Default sidemenu image
Search

Leave a Message

Thank you for your message. We will be in touch with you shortly.

Explore Our Properties

Property Description

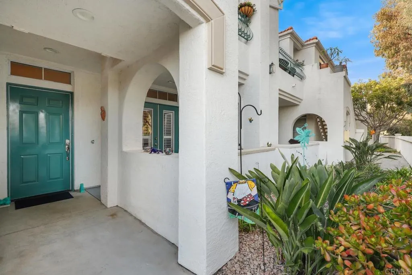
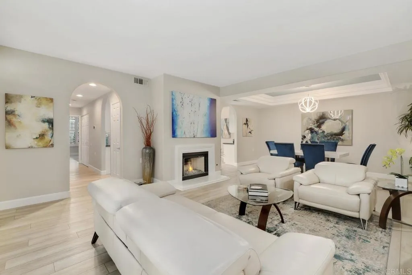
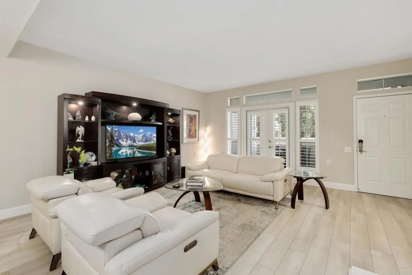
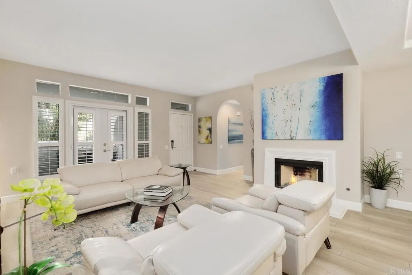
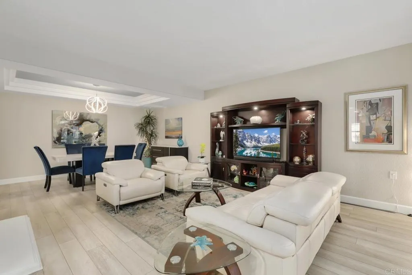
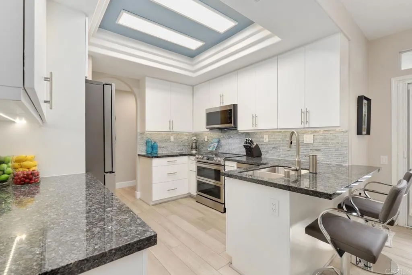
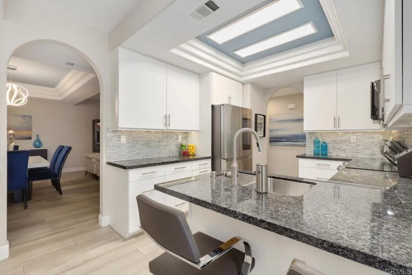
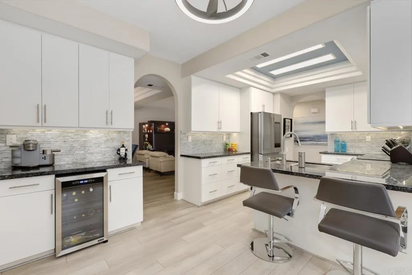
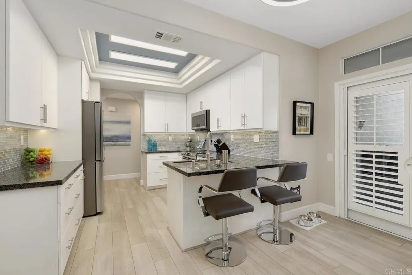
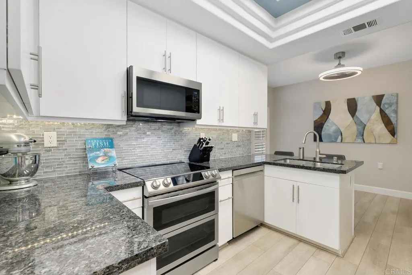
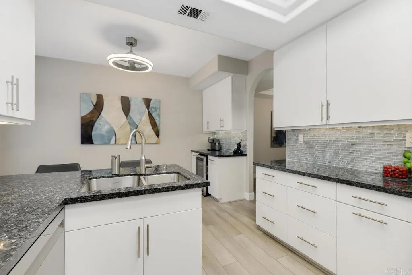
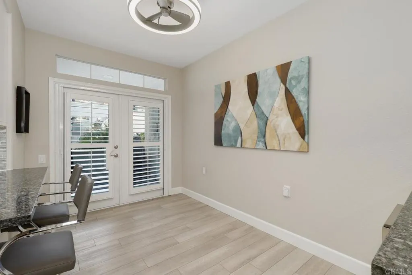
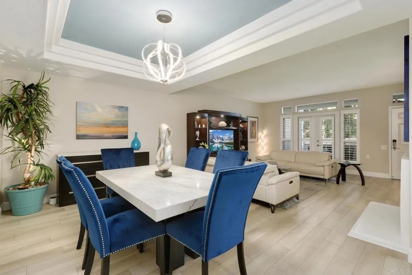
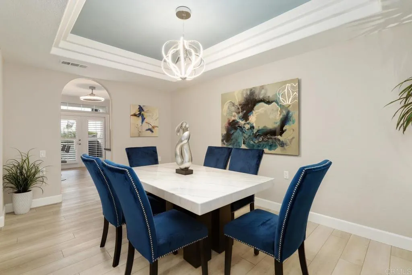
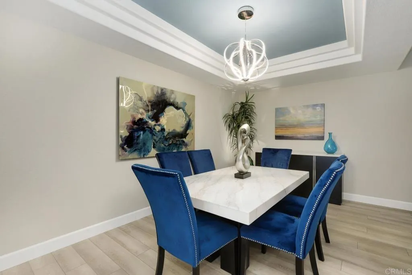
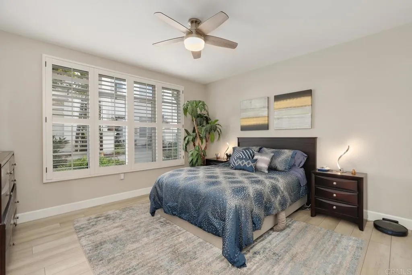
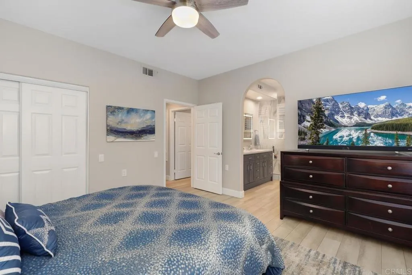
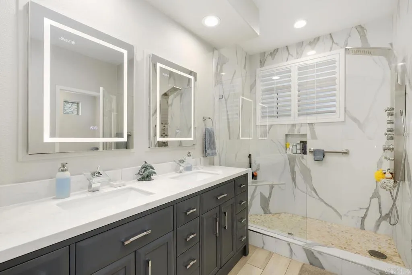
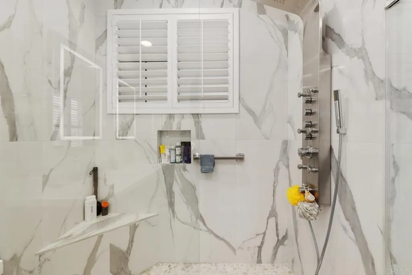
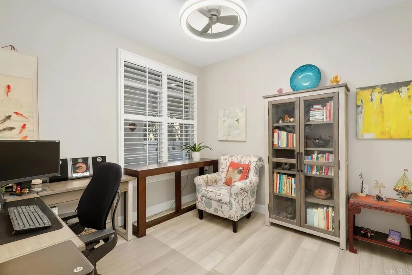
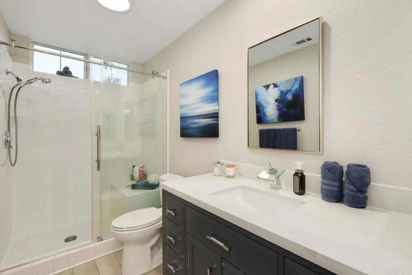
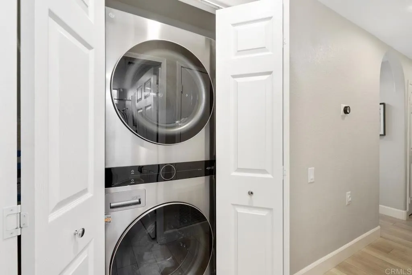
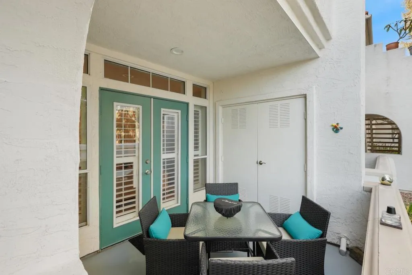
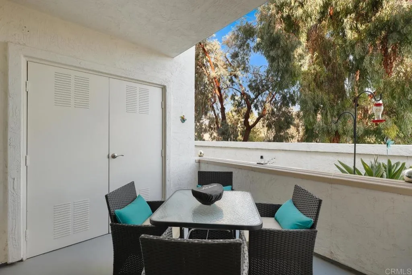
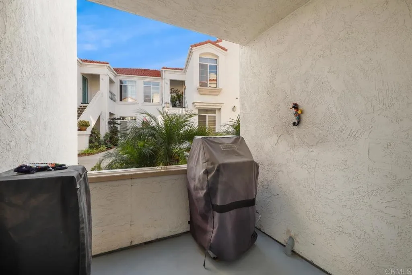
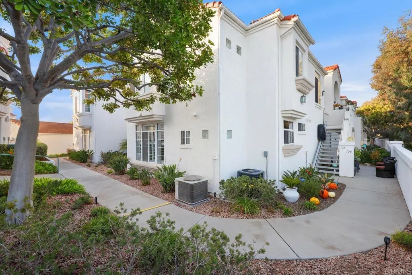
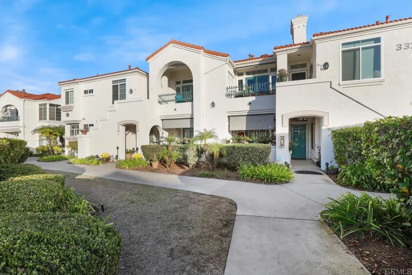
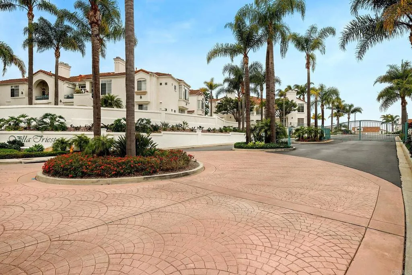
Welcome home to this highly upgraded 2 bedroom, 2 bathroom single story first floor condo in the gated 55+ community of Villa Trieste. This sought after floor plan is rarely available, it is the largest of the 2 bedroom models with soaring 9' ceilings, and the entire home has been renovated from top to bottom. Lets start with the kitchen where we tend to spend so much time. Once everything was out, the owners started by putting in new high quality cabinetry with soft closing doors and drawers throughout. The generous cabinets were topped with custom selected Granite countertops and finished with a full glass tile backsplash. Dimmable, color programmable under cabinet lights were added and high quality Samsung stainless steel appliances were installed including a wine refrigerator. The original outdated overhead lighting was removed, both the kitchen and dining rooms ceilings were raised in a tray shape to make the rooms feel more open and spacious. Fresh water is supplied by the installed HALO water system and the home is lit by LED and Artika lighting. The living areas have been upgraded with durable LVP flooring, 6 baseboards, all new outlets and switches (all dimmable except primary closet), wood shutters throughout (including water proof shutters in the primary shower), retractable screen doors on the front door and patio along with custom paint throughout. Feel pampered in the bathrooms with executive height counters, comfort height Toto toilets, LED mirrored oversized medicine cabinets and custom shower with rainfall, waterfall, six jets, wand and bench seat in the pr


Overview

Property Status
Sold
Date Sold
February 19, 2025
Lot Size
2.27 Acres
MLS ID
NDP2409961
Property Type
Residential
Year Built
1994

Features & Amenities

Total Area
1,334 Sq.Ft.
Neighborhood
San Diego County
View Description
N/K
Stories
1
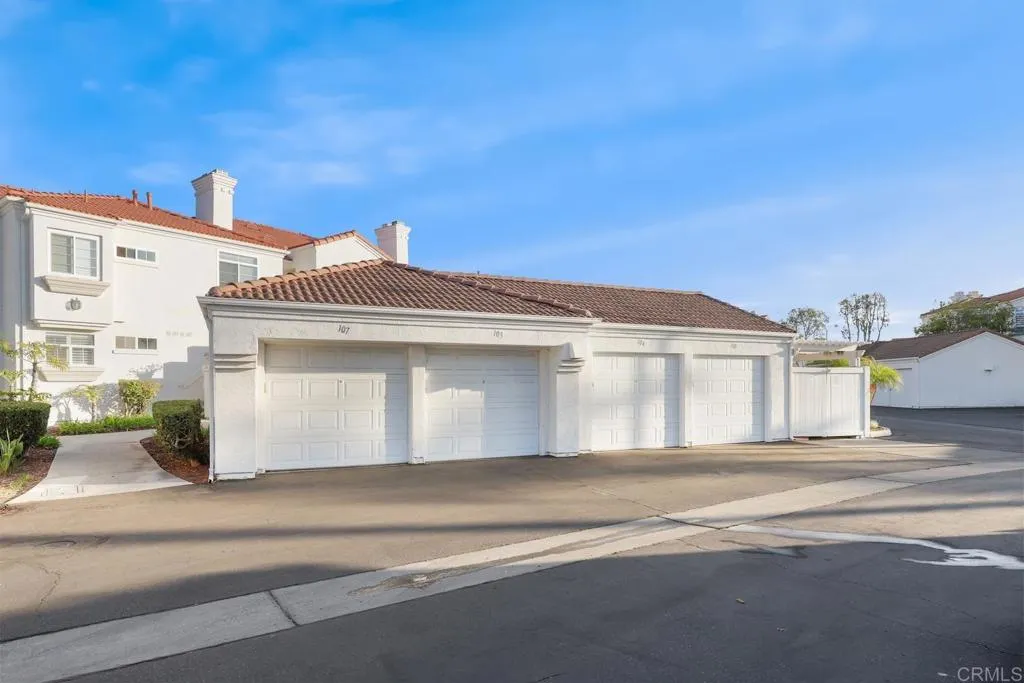
Garage Spaces
1.0
Utilities
Cable Available, Electricity Connected, See Remarks
Pool
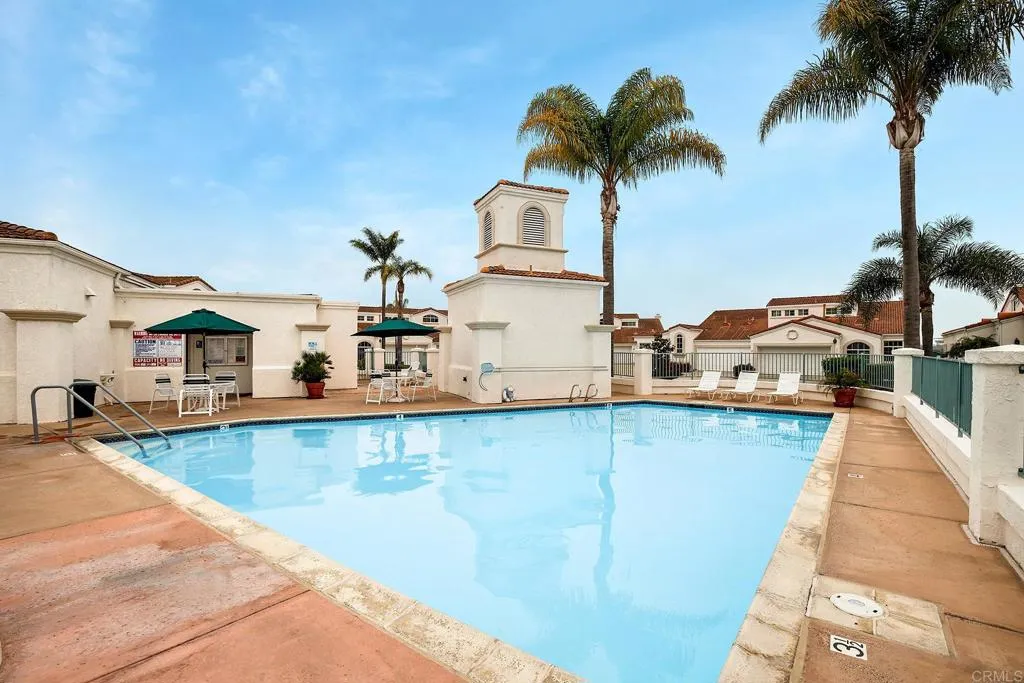
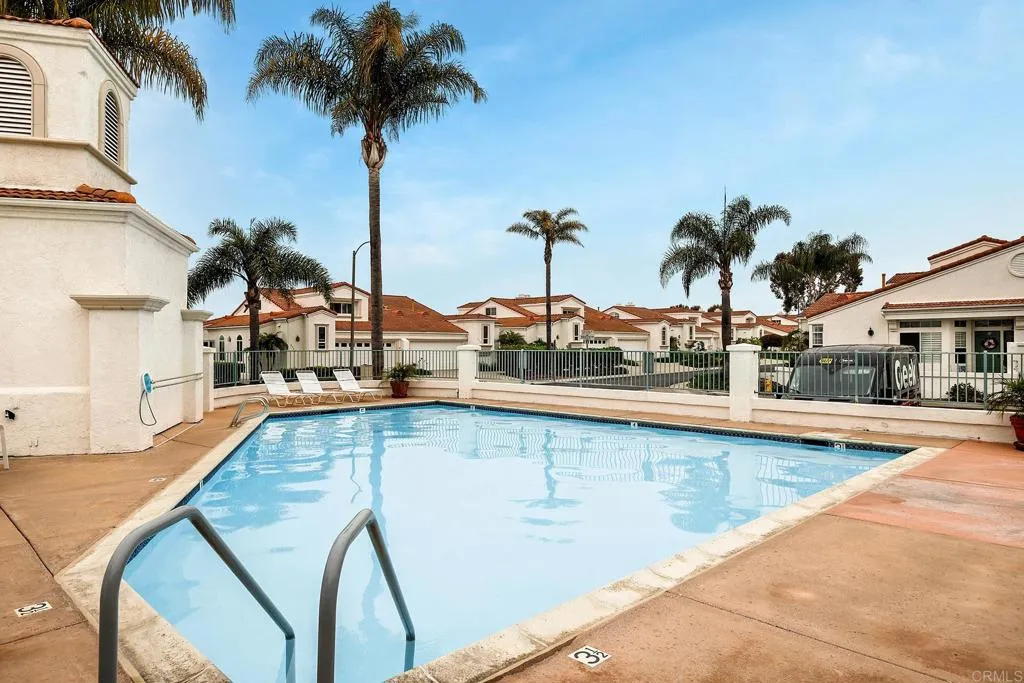
Below Ground, Community/Common, Association, Heated, Fenced
Parking
Assigned, Gated, Garage - Single Door
Heat Type
Forced Air Unit
Air Conditioning
Central Forced Air
Fireplace
FP in Living Room, Gas, Gas Starter
Appliances
Dishwasher, Disposal, Microwave, Built-In
Sewer
Public Sewer
Disability Features
Doors - Swing In, No Interior Steps, Entry Slope, 1 Foot
HOA Amenities
Bocce Ball Court, Controlled Access, Pet Rules, Pets Permitted, Barbecue, Pool, Security
Security Features
Automatic Gate, Gated Community, Security System, Security Lights, Carbon Monoxide Detectors, Fire/Smoke Detection Sys
School District
Oceanside Unified School Distric
Sales Price
$750,000
HOA
$385/mo
Zoning
R-1:Single

Downloads

3325 Genoa Way Unit 104

Schedule a Tour

I would love to help you see this beautiful home! As a full-service brokerage, we can help you tour. Please submit an offer, and answer questions about the buying process.

Thank you

for your interest in 3325 Genoa Way Unit 104, Oceanside, CA 92056

3325 Genoa Way Unit 104
Navigate

3325 Genoa Way Unit 104
explore in 3d

I'm Interested In

3325 Genoa Way Unit 104

or
  • CallMary Frolander

    License #01884174

    760-803-2445
  • Follow Us On Instagram